63 Hammonds Ridge, Burgess Hill, RH15 9QW, Burgess Hill, England, United Kingdom. - Hero Image
Property logo
63
Hammonds Ridge
Burgess Hill | England

A Jewel of

Villa Artistry

View More
Menu
Mansell McTaggart
Mansell McTaggart
Presented At
£525,000
Bedrooms
3
Bathrooms
2
Living
12,002
SQFT
63 Hammonds Ridge, Burgess Hill, RH15 9QW, Burgess Hill, England, United Kingdom. - Photo 1
63 Hammonds Ridge, Burgess Hill, RH15 9QW, Burgess Hill, England, United Kingdom. - Photo 2
63 Hammonds Ridge, Burgess Hill, RH15 9QW, Burgess Hill, England, United Kingdom. - Photo 3
63 Hammonds Ridge, Burgess Hill, RH15 9QW, Burgess Hill, England, United Kingdom. - Photo 4
63 Hammonds Ridge, Burgess Hill, RH15 9QW, Burgess Hill, England, United Kingdom. - Photo 5
63 Hammonds Ridge, Burgess Hill, RH15 9QW, Burgess Hill, England, United Kingdom. - Photo 6
63 Hammonds Ridge, Burgess Hill, RH15 9QW, Burgess Hill, England, United Kingdom. - Photo 7
63 Hammonds Ridge, Burgess Hill, RH15 9QW, Burgess Hill, England, United Kingdom. - Photo 8
63 Hammonds Ridge, Burgess Hill, RH15 9QW, Burgess Hill, England, United Kingdom. - Photo 9
63 Hammonds Ridge, Burgess Hill, RH15 9QW, Burgess Hill, England, United Kingdom. - Photo 10
63 Hammonds Ridge, Burgess Hill, RH15 9QW, Burgess Hill, England, United Kingdom. - Photo 11
63 Hammonds Ridge, Burgess Hill, RH15 9QW, Burgess Hill, England, United Kingdom. - Photo 12
63 Hammonds Ridge, Burgess Hill, RH15 9QW, Burgess Hill, England, United Kingdom. - Photo 13
63 Hammonds Ridge, Burgess Hill, RH15 9QW, Burgess Hill, England, United Kingdom. - Photo 14
63 Hammonds Ridge, Burgess Hill, RH15 9QW, Burgess Hill, England, United Kingdom. - Photo 15
63 Hammonds Ridge, Burgess Hill, RH15 9QW, Burgess Hill, England, United Kingdom. - Photo 16
63 Hammonds Ridge, Burgess Hill, RH15 9QW, Burgess Hill, England, United Kingdom. - Photo 17
63 Hammonds Ridge, Burgess Hill, RH15 9QW, Burgess Hill, England, United Kingdom. - Photo 18
63 Hammonds Ridge, Burgess Hill, RH15 9QW, Burgess Hill, England, United Kingdom. - Photo 19
Thumbnail 1
Thumbnail 2
Thumbnail 3
Thumbnail 4
Thumbnail 5
Thumbnail 6
Thumbnail 7
Thumbnail 8
Thumbnail 9
Thumbnail 10
Thumbnail 11
Thumbnail 12
Thumbnail 13
Thumbnail 14
Thumbnail 15
Thumbnail 16
Thumbnail 17
Thumbnail 18
Thumbnail 19
63 Hammonds Ridge, Burgess Hill, RH15 9QW, Burgess Hill, England, United Kingdom. , Burgess Hill , England

House Burgess Hill

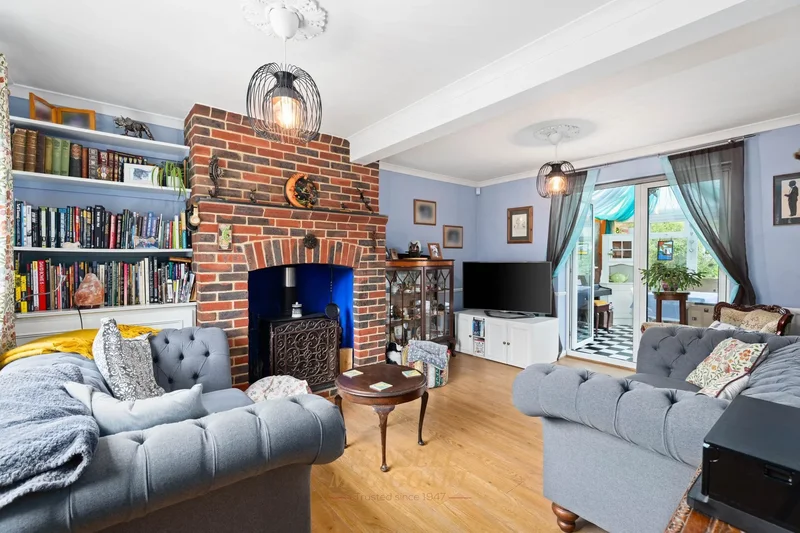
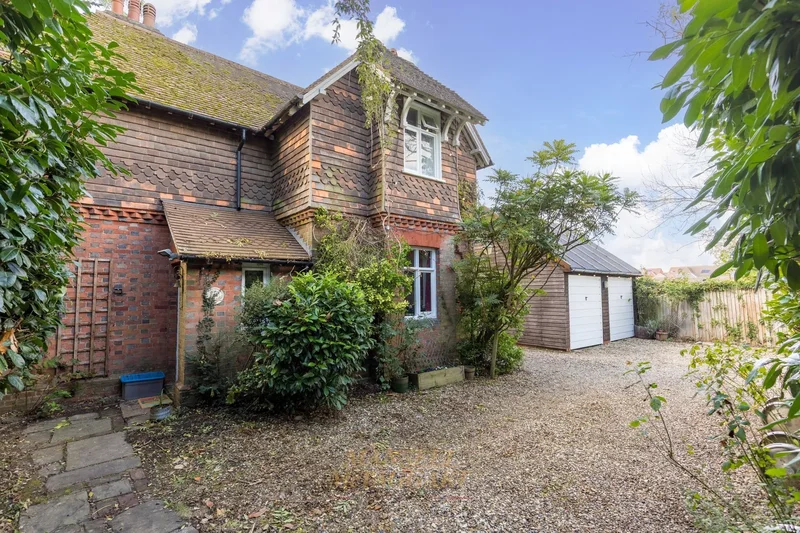
A MODERNISED and immaculately presented 3 double bedroom detached house built by Matthew Homes in 1996 to their Birch Design with the benefit of a ground floor extension. The current owners have made several improvements/alterations to the property since their ownership in 2021 including a newly fitted kitchen, utility room, bifold doors and a new combination boiler. There is an attractive south facing garden, double width driveway and a detached garage. Hammonds Ridge is situated on the very popular Priory Village development convenient for Tesco Superstore, locals schools, the A/M23 and Triangle Leisure Centre. The accommodation includes an entrance hall with stairs to the first floor and a cloakroom leading off it. The living room has a window to the side and one looking into the kitchen/dining room and also provides access to the large study/bedroom 4 which faces the front. A snug/family area with a window to the side and a square opening into the fabulous kitchen/dining room with comprehensive range of modern dark blue units complemented by granite worksurfaces. Integrated appliances include a Neff oven/microwave, warming drawer, induction hob with a concealed extractor, fridge freezer, bin unit and a dishwasher. There is an instant hot tap and a useful breakfast bar. Bifold window and doors overlook the rear garden, tiled flooring with electric underfloor heating, and a door to the side. On the first floor there is a hatch to the partly boarded loft space and a storage cupboard. The master bedroom is to the rear of the property and has an ensuite shower room. There are a further 2 double bedrooms (one currently used as a dressing room) and a modern family bathroom with white suite having a separate shower over the bath. Outside a brick paved driveway leads to the detached garage with utility area to the rear having space and plumbing for washing machine, tumble dryer and an integrated fridge freezer. There is useful eave storage space and a personal door to the side. A side gate leads to the 40’ x 34’ south facing rear garden with a grey brick paved patio area adjoining the house with the remainder laid to lawn with raised oak sleepers. Outside tap. Benefits include gas fired central heating (the Worcester combination boiler new in 2024 is in the snug/family room area), and uPVC double glazed windows.

Exterior

Property

Gallery

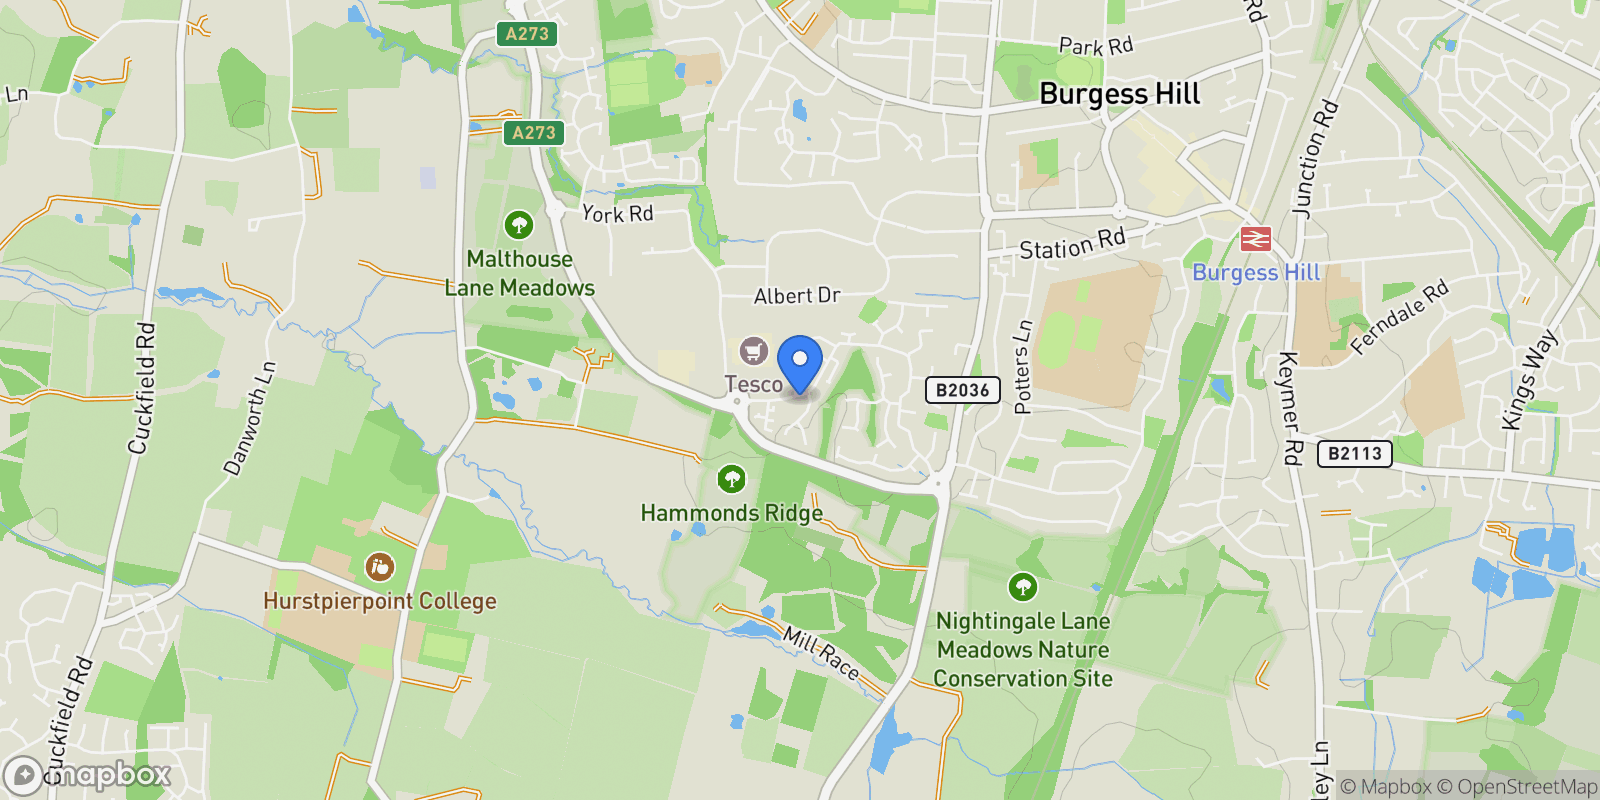
Map showing 63 Hammonds Ridge, Burgess Hill, RH15 9QW, Burgess Hill, England, United Kingdom.

Property Location

63 Hammonds Ridge, Burgess Hill, RH15 9QW, Burgess Hill, England, United Kingdom., Burgess Hill England

Frequently Asked Questions

Common questions about this property

This house at 63 Hammonds Ridge, Burgess Hill, RH15 9QW, Burgess Hill, England, United Kingdom features 3 bedrooms and 2 bathrooms with 12,002 square feet of living space.
This property offers 12,002 square feet of living space.
This property is listed at $52,500,000, which equals $4374 per square foot.
Based on current market indicators, Burgess Hill shows an active market. The market opportunity score is 65 out of 100, reflecting factors like price trends, inventory levels, and days on market.
This is a house located in Burgess Hill, England. The property is situated in an established neighborhood with convenient access to local amenities and services.
Mansell McTaggart

Mansell McTaggart

Mansell McTaggart

View Full Profile

Book an Appointment

Get in touch with our team

SunMonTueWedThuFriSat

More Listings

Explore more properties

Loading listings...